
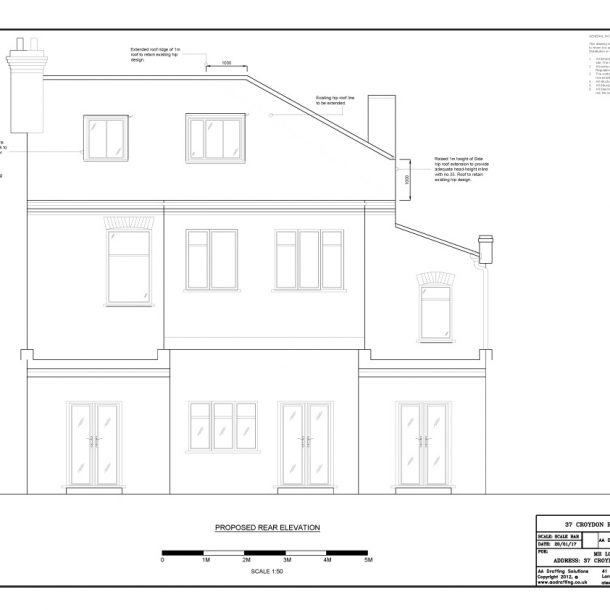
Planning Made Easy: How to Submit Planning Drawings Correctly
Submitting planning drawings to your local council is a critical step in any property development or renovation project. Accurate and well-prepared drawings can make the difference between a smooth approval process and costly delays. At AA Drafting Solutions, we provide professional architectural services to ensure your planning drawings meet council standards and maximise the chances of approval.
Whether you are applying for an extension, flat conversion, HMO, or new build, understanding the process and requirements is essential for success. Professional guidance helps you submit planning drawings correctly the first time, reducing delays and resubmissions.
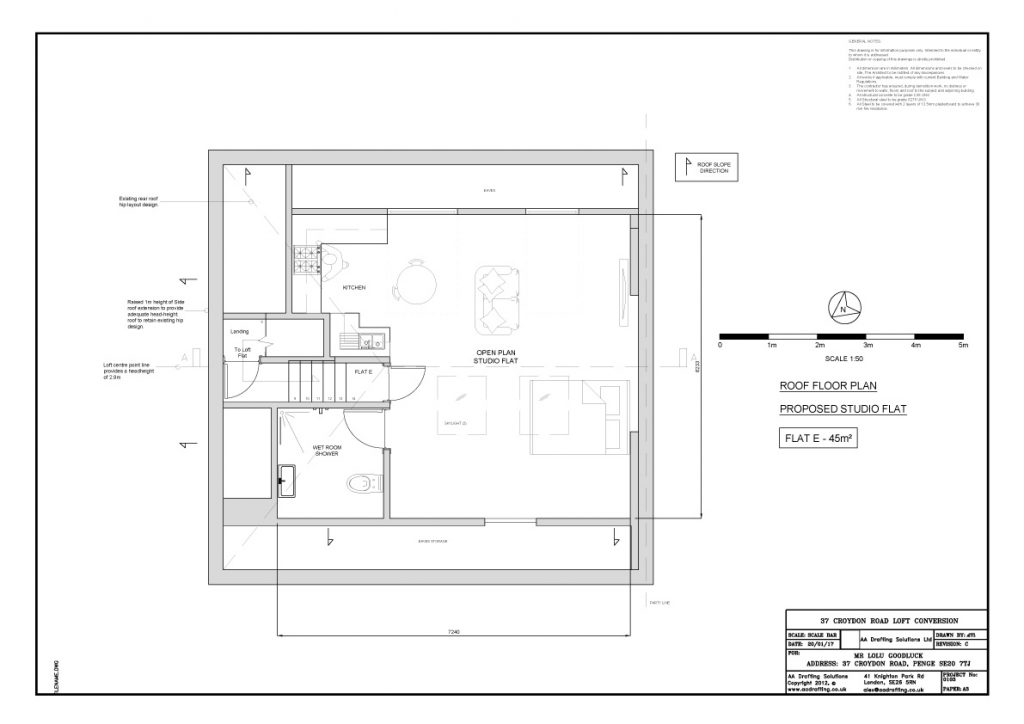
Understanding Planning Drawings
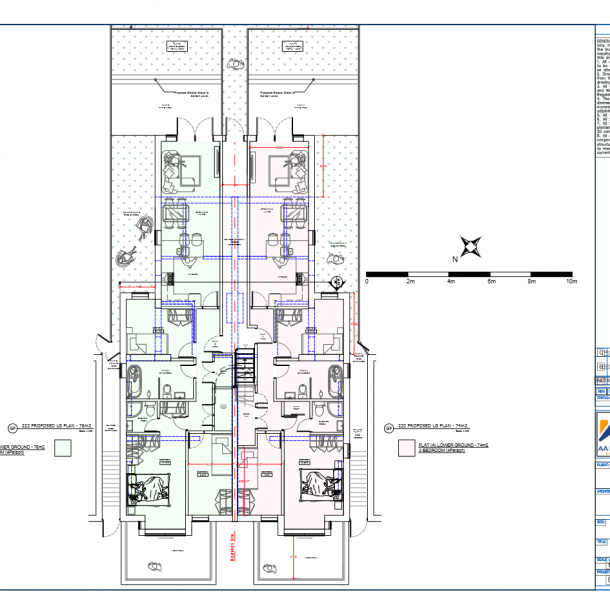
Planning drawings are detailed documents that illustrate your proposed development or alteration. They include site location plans, block plans, floor plans and elevations. Councils require these drawings to assess the impact of your project on the property and surrounding area. Each drawing should be accurately scaled, dimensioned and annotated to show existing structures and proposed changes.
Accurate planning drawings are essential for council approval plans and help to communicate your proposal clearly. Drawing standards must be maintained consistently, and using professional architectural services ensures all technical details comply with local planning support regulations. By using experts, you can confidently submit planning drawings that meet council expectations.

Preparing Your Planning Drawings
Preparation is a crucial step in submitting planning drawings. Every project begins with a thorough measured survey of the property. Architectural experts create a concept design tailored to the site and project goals. Detailed floor plans, elevations and site plans are then prepared in compliance with local council requirements.
When preparing planning drawings, it is important to include:
- A site location plan at a scale of one to one thousand two hundred and fifty, highlighting the property boundary
- A block plan at a scale of one to two hundred or one to five hundred showing proposed extensions or changes
- Existing and proposed floor plans and elevations at a scale of one to fifty or one to one hundred, clearly annotated
Using professional support for your planning drawings ensures that all details are accurate, complete, and compliant. This approach increases the likelihood of council approval plans and reduces the risk of revisions or delays. Experienced architects also prepare BR drawings, ensuring all technical and structural details are professionally documented.
Working With Local Councils
Each council in London may have slightly different submission requirements, making it essential to understand local policies before submitting your planning drawings. Familiarity with specific borough rules can save time, prevent unnecessary setbacks and reduce the risk of your application being delayed or rejected. Professional architectural services provide guidance on local planning support, ensuring your drawings and documentation meet each council’s standards and validation requirements.
Engaging experienced architects allows you to navigate these requirements efficiently. They can advise on which documents are mandatory, help structure your submission in line with council expectations and ensure your plans are clear and comprehensive. Architectural professionals also liaise directly with planning officers when necessary, answering questions and providing additional details to clarify your proposals.
Moreover, architects can offer insights into subtle borough-specific nuances, such as preferred drawing formats, scale standards, or particular policies that may affect your project. By leveraging this expertise, clients benefit from a smoother submission process, reduced back-and-forth with local authorities, and professional reassurance that their planning drawings and BR drawings are fully compliant and optimised for council approval.
The Submission Process
Submitting planning drawings to your local council is a structured process that requires attention to detail, accuracy, and adherence to regulations. Understanding each step can make the process smoother and reduce delays, especially for homeowners and developers across London.
Using the Planning Portal
The preferred method for submitting planning drawings is via the Planning Portal, an online platform used by most local authorities in England. The portal allows applicants to submit digital documents, calculate application fees automatically, and track the progress of their submission. Using this system ensures that your planning drawings and related documents reach the council efficiently and in the correct format.
Required Documentation
A complete submission typically includes:
- A fully completed application form detailing the project scope
- A site location plan at a scale of 1:1250, clearly highlighting the property boundary
- A block plan showing the proposed development at a scale of 1:200 or 1:500
- Existing and proposed floor plans and elevation drawings, accurately dimensioned and annotated
- A Design and Access Statement, if required by the council
- Any additional documents or certificates requested for specific projects, such as heritage statements for conservation areas
Including all required documents is critical for council approval plans. Missing information can result in validation delays or requests for resubmission.
Validation and Council Review
After submission, the council conducts a validation check to ensure all documents are complete, accurate, and compliant with local planning requirements. During this stage, council officers verify that your planning drawings clearly communicate the proposed development. Any inaccuracies or omissions can delay approval, which is why it is essential to submit planning drawings prepared by professional architectural services.
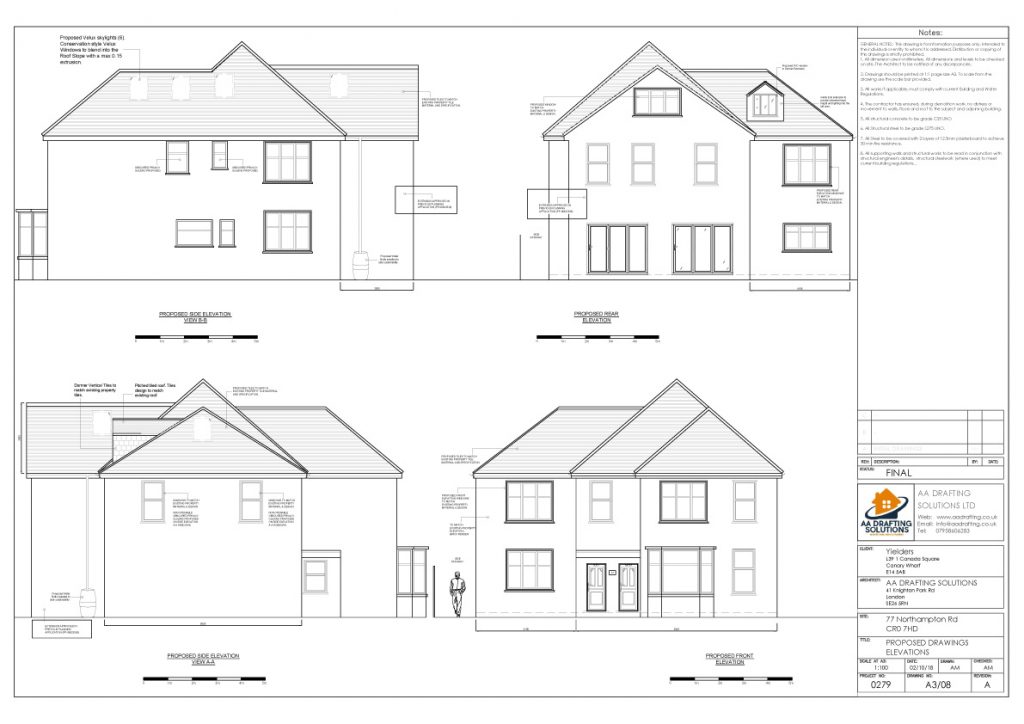
Common Challenges and How to Avoid Them
Submitting planning drawings can be complex, and several common challenges can lead to delays or refusals:
- Incomplete or inaccurate drawings that do not meet council standards
- Failure to follow local validation requirements
- Misalignment with permitted development or planning regulations
Professional architectural services can help you avoid these issues by providing precise drawings, expert guidance, and ongoing support. Using experienced architects ensures your submission is compliant and positions your project for smooth council approval.
Why Professional Architectural Services Matter
Professional architectural services play a vital role in securing planning approval and at AA Drafting Solutions, we provide expert support to guide your project from concept to council approval. Our team prepares detailed, accurate planning drawings, coordinates directly with local councils, and ensures full compliance with all relevant planning policies.
Using AA Drafting Solutions means your layouts are optimised for functionality, feasibility and regulatory compliance. Our expertise spans extensions, flat conversions, HMOs and new build projects across London, reducing the risk of application rejection and ensuring your plans meet council expectations.
By engaging our professional architectural services, you benefit from reduced stress, faster submission times, and a higher likelihood of approval. We provide practical advice, technical guidance, and full project support, helping your planning drawings deliver maximum value while meeting all local requirements.
Final Verdict
Submitting planning drawings to your local council is a detailed process that requires accuracy, technical knowledge and a clear understanding of local regulations. Professional architectural services provide the expertise to prepare compliant, high-quality drawings, manage council communications and guide your project from initial concept to approval.
For anyone looking to submit planning drawings efficiently and confidently, AA Drafting Solutions offers comprehensive support, including architectural design, planning drawings and local planning guidance. Investing in professional services ensures your project is well-documented, compliant and positioned for successful council approval.
Contact
Office Address
3-7 Sunnyhill Rd
Streatham Wells
Lambeth
London SW16 2UG
Opening Hours
Mon — Thurs — 9am – 6pm
Fri — 9am – 5pm
Sat — 9am – 2pm
Sun — Closed
Fri — 9am – 5pm
Sat — 9am – 2pm
Sun — Closed



This website uses cookies to improve your experience. We'll assume you're ok with this, but you can opt-out if you wish. Cookie settingsACCEPT
Privacy & Cookies Policy
Privacy Overview
This website uses cookies to improve your experience while you navigate through the website. Out of these cookies, the cookies that are categorized as necessary are stored on your browser as they are essential for the working of basic functionalities of the website. We also use third-party cookies that help us analyze and understand how you use this website. These cookies will be stored in your browser only with your consent. You also have the option to opt-out of these cookies. But opting out of some of these cookies may have an effect on your browsing experience.
Necessary cookies are absolutely essential for the website to function properly. This category only includes cookies that ensures basic functionalities and security features of the website. These cookies do not store any personal information.
Any cookies that may not be particularly necessary for the website to function and is used specifically to collect user personal data via analytics, ads, other embedded contents are termed as non-necessary cookies. It is mandatory to procure user consent prior to running these cookies on your website.
Loading...
Loading...