
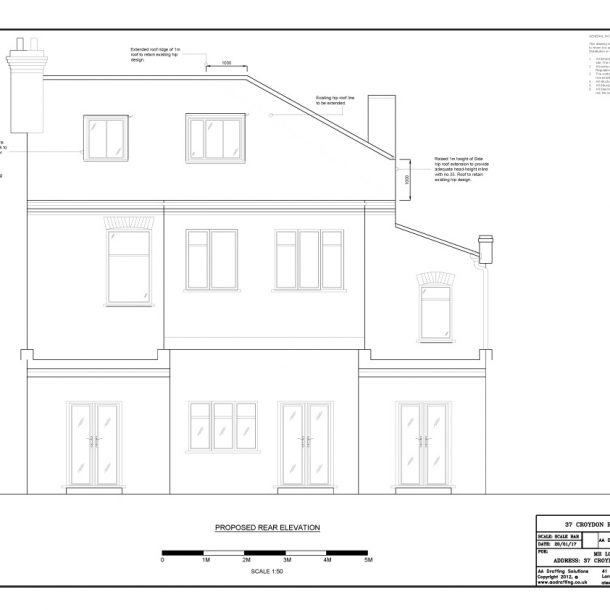
Understanding Architectural Services
Architectural services refer to the professional process of designing, planning and preparing technical documentation required for residential and commercial construction projects. For home extensions, home design services play a critical role in turning ideas into practical, compliant and buildable designs.
In simple terms, architectural design services guide homeowners from the first concept through to approved construction ready drawings. These services ensure that every stage of a home extension is carefully planned, legally compliant and technically accurate.
For anyone planning a renovation or extension, architectural design services are essential to achieve safe design, planning approval and successful construction outcomes.
Why Professional Architectural Services Matter
Professional architectural services are essential because they ensure that home extension projects meet both design expectations and legal requirements. Without expert guidance, homeowners risk delays, planning rejection or costly construction errors.
Architectural design services help improve the success rate of planning applications and ensure that all project details align with local authority expectations. They also ensure that home extension plans are practical, functional and structurally sound. Using professional architectural design support also improves property value by creating well designed spaces that enhance usability and appearance.
In many cases, planning drawings and building regulation drawings are required before any construction work can begin, making professional support essential for approval and compliance.
Initial Consultation and Site Assessment
The initial consultation and site assessment is the foundation of all architectural services. This stage involves understanding the client’s requirements, reviewing the existing property and assessing whether the proposed home extension is feasible.
At this stage, architectural design services help identify key factors that may influence the project, including planning constraints, structural limitations, access considerations and design opportunities. This ensures the proposed home extension plans are practical, achievable and aligned with both regulations and client expectations.
Key outcomes of this stage include:
- Clear understanding of project requirements
- Feasibility analysis of the home extension
- Identification of planning and structural constraints
- Early guidance for design direction
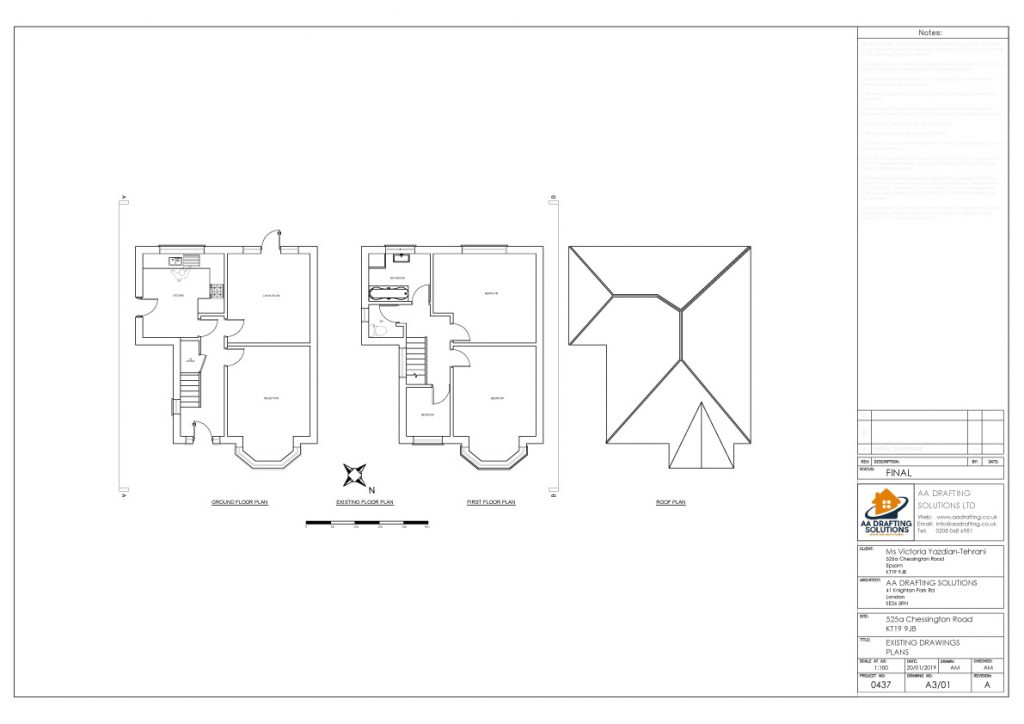
Measured Surveys and Existing Property Drawings
Measured surveys form a critical part of architectural design services and involve capturing precise dimensions of the existing property. These measurements are then used to produce accurate existing property drawings, which serve as the base for all design and planning work.
Accurate surveys are essential for developing reliable home extension plans. They ensure that every element of the property is correctly represented, reducing the risk of errors during construction. These drawings also support the preparation of planning application drawings required for submission to local authorities.
Key benefits of measured surveys include:
- Accurate representation of existing structures
- Reduced design and construction errors
- Reliable foundation for planning drawings
- Compliance with local authority submission standards
Concept Design for Home Extensions
Concept design is the creative stage of architectural services where initial ideas begin to take shape. During this phase, different layout options are developed to explore how the home extension will function, look and improve the existing space.
This stage may include various types of home extension plans such as rear extensions, side extensions, loft conversions or multi layout combinations. The focus is on improving space utilisation, enhancing functionality and increasing property value.
Concept designs are refined through feedback and analysis before progressing into detailed planning drawings. This ensures that the final design is both practical and aligned with regulatory requirements.
Planning Permission Drawings & Submission Support
Planning drawings are a core component of architectural services and are required for submitting applications to local authorities. These drawings clearly illustrate the proposed changes to the property in a detailed and compliant format.
At this stage, home extension plans must meet planning regulations and demonstrate how the design integrates with the surrounding environment. Accuracy and clarity are essential to avoid delays or rejection.
Architectural design services also include support with the submission process, ensuring that all required documentation is complete and compliant. This significantly improves approval success rates and reduces unnecessary delays.
Key elements include:
- Detailed and compliant planning drawings
- Submission support for local authority applications
- Design alignment with planning regulations
- Improved approval success and reduced delays
Building Regulation Drawings (Technical Stage)
Building regulation drawings are highly detailed technical documents required before construction can begin. These form a critical part of architectural design services, ensuring that the home extension meets all safety, structural and regulatory standards.
At this stage,home design services focus on technical accuracy, including construction methods, materials, insulation and compliance with building control requirements.
Building regulation drawings work alongside planning drawings to ensure the project is fully approved and ready for construction. Without this stage, building work cannot legally proceed in most cases.
Coordination with Lease & Property Requirements
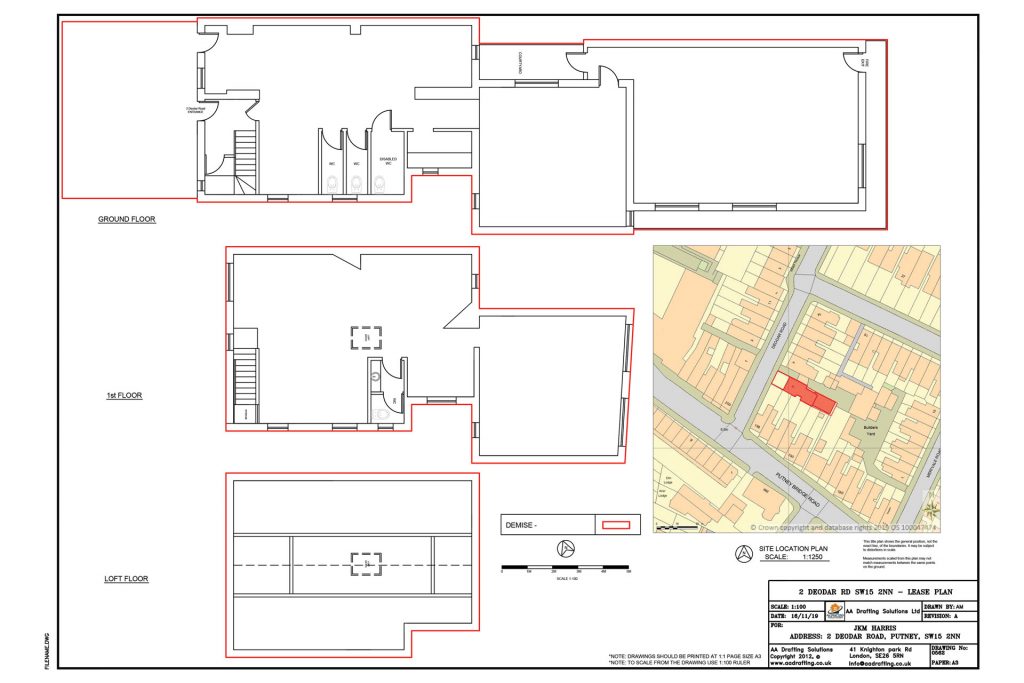
In certain projects, especially flats, converted buildings or leasehold properties, architectural services must also consider lease conditions and legal ownership requirements.
This ensures that home extension plans comply with property agreements and legal boundaries. In some cases, lease plans may be required alongside planning application drawings and building regulation drawings to support approvals.
Proper coordination at this stage helps prevent legal complications and ensures that all proposed changes are fully compliant with property regulations.
Key considerations include:
- Leasehold restrictions and approvals
- Property ownership boundaries
- Compliance with legal documentation
- Integration of lease plans where required
Cost, Timeline & Approval Expectations
Understanding cost, timeline and approval expectations is an essential part of architectural design services. Every home extension project is different, depending on size, complexity and planning requirements.
Home extension plans typically progress through multiple stages, including design, planning submission, approval and technical detailing. Timelines can vary based on how quickly approvals are granted and how complex the project is.
Accurate planning drawings and detailed building regulation drawings help streamline the approval process and reduce delays, ensuring a smoother project journey from concept to construction.
According to UK Government guidance, many home extensions require planning permission depending on their size and location and applications are assessed by local planning authorities for compliance with planning rules. Where approval is required but not obtained, enforcement action, delays or required changes may occur, making accurate planning application drawings and professional home design services important.
Final Thoughts
Architectural services play a vital role in ensuring a successful home extension from initial idea to final construction. They bring together design, technical accuracy and regulatory compliance to create home extension plans that are practical, approved and ready to build. From planning drawings to building regulation drawings, every stage contributes to a smoother and more efficient project.
Whether you are planning a small extension or a larger renovation, professional home design services help you avoid delays, reduce risks and improve the overall value of your property. With the right support, your project can move from concept to completion with confidence and clarity.

Contact
Office Address
3-7 Sunnyhill Rd
Streatham Wells
Lambeth
London SW16 2UG
Opening Hours
Mon — Thurs — 9am – 6pm
Fri — 9am – 5pm
Sat — 9am – 2pm
Sun — Closed
Fri — 9am – 5pm
Sat — 9am – 2pm
Sun — Closed



This website uses cookies to improve your experience. We'll assume you're ok with this, but you can opt-out if you wish. Cookie settingsACCEPT
Privacy & Cookies Policy
Privacy Overview
This website uses cookies to improve your experience while you navigate through the website. Out of these cookies, the cookies that are categorized as necessary are stored on your browser as they are essential for the working of basic functionalities of the website. We also use third-party cookies that help us analyze and understand how you use this website. These cookies will be stored in your browser only with your consent. You also have the option to opt-out of these cookies. But opting out of some of these cookies may have an effect on your browsing experience.
Necessary cookies are absolutely essential for the website to function properly. This category only includes cookies that ensures basic functionalities and security features of the website. These cookies do not store any personal information.
Any cookies that may not be particularly necessary for the website to function and is used specifically to collect user personal data via analytics, ads, other embedded contents are termed as non-necessary cookies. It is mandatory to procure user consent prior to running these cookies on your website.
Loading...
Loading...