

Air Conditioning Planning Permission

Air Conditioning Planning Permission: Council Requirements and Advice

In many cases, a small air conditioning unit on a house may not need planning permission if it has limited external impact and is positioned carefully. However, planning permission for air conditioning may be required for flats, listed buildings, conservation areas, commercial properties, large or multiple external units, cooling-only systems, visually sensitive locations or where noise could affect neighbours.


If you are unsure, the safest next step is to check your local council requirements before installation. AA Drafting Solutions can help assess whether an air conditioning planning application is likely to be needed and prepare the supporting drawings for submission.

Air Conditioning Planning Permission: When It May Be Needed

Air conditioning planning permission is usually assessed around three main issues: external appearance, local planning restrictions and neighbour impact. The council will usually want to understand what is being installed, where the outdoor unit will sit, how it will look from outside and whether it could create noise or amenity concerns.
Property or Installation Type Planning Permission Usually Needed? What to Check
Small domestic unit on a house Not always Check the external unit size, location, visibility and whether the property has any restrictions.
Flat or maisonette Often yes Flats usually have more limited permitted development rights, and freeholder or managing agent approval may also be needed.
Listed building Usually yes Planning permission and listed building consent may be required, especially where the unit affects historic fabric or appearance.
Conservation area Often yes Councils may apply stricter controls where the external unit is visible from public areas or affects local character.
Commercial premises Often yes Larger systems, shopfronts, offices, restaurants and mixed-use buildings may require a full air conditioning planning application.
Large or multiple external units Often yes The more visible, numerous or noisy the units are, the more likely council approval will be needed.
Roof-mounted unit Often yes Roof-mounted condensers can be visually prominent and may need assessment for appearance, structure and noise.
Cooling-only air conditioning May be needed Some permitted development rules relate to air source heat pumps that heat as well as cool, so cooling-only units should be checked carefully.

Are Air Conditioning Units Banned in UK Homes?

No. Air conditioning units are not banned in UK homes. The government has clarified that air conditioning can be installed in existing and new homes, and that in most cases planning permission is not required for a small home installation where it would not materially affect the external appearance of the building. You can read the government clarification here: Air conditioning rules from MHCLG.

The important point is that there is no blanket rule. Local context still matters. Before installing a fixed external unit, check whether your property is a house, flat, listed building, leasehold property, conservation area property or commercial premises. If the installation may be visible, noisy or close to neighbouring windows, the council may expect more information before work proceeds.

External Air Conditioning Unit Planning Permission and Condenser Rules

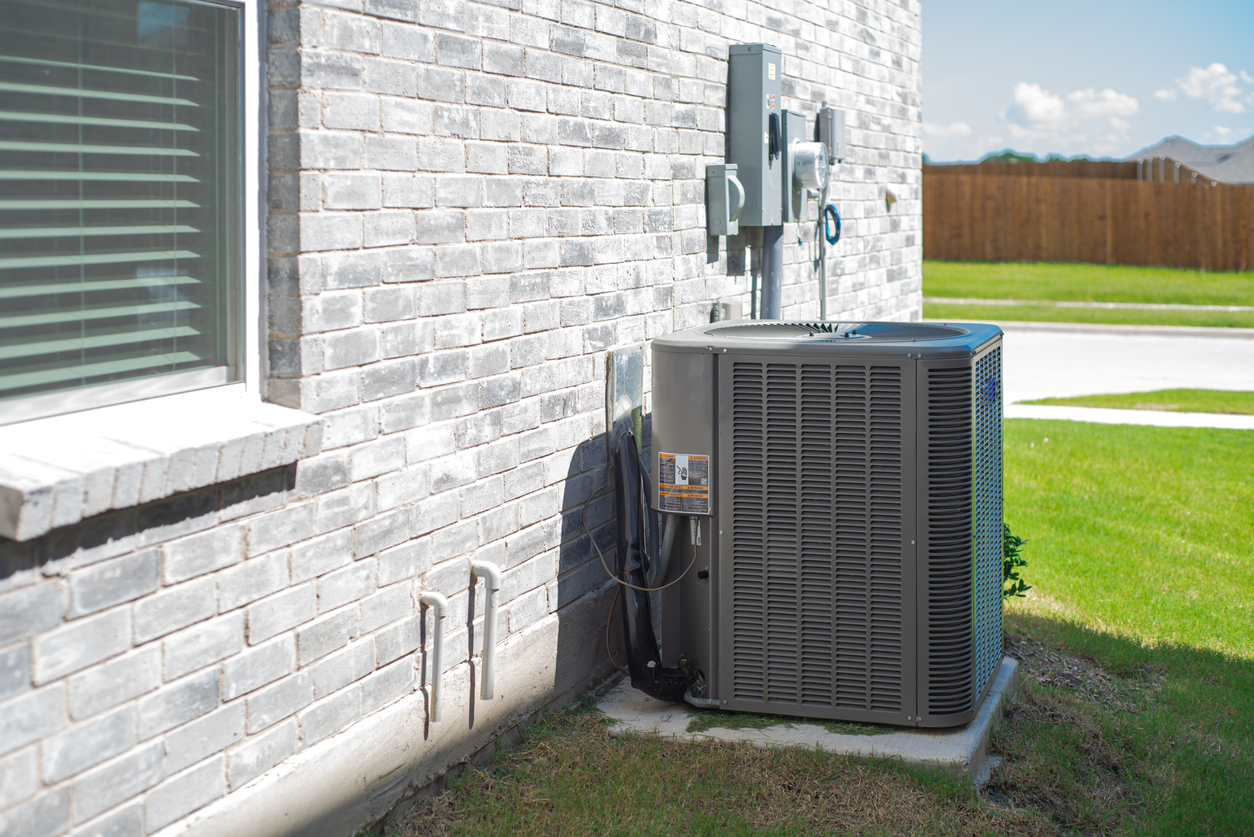
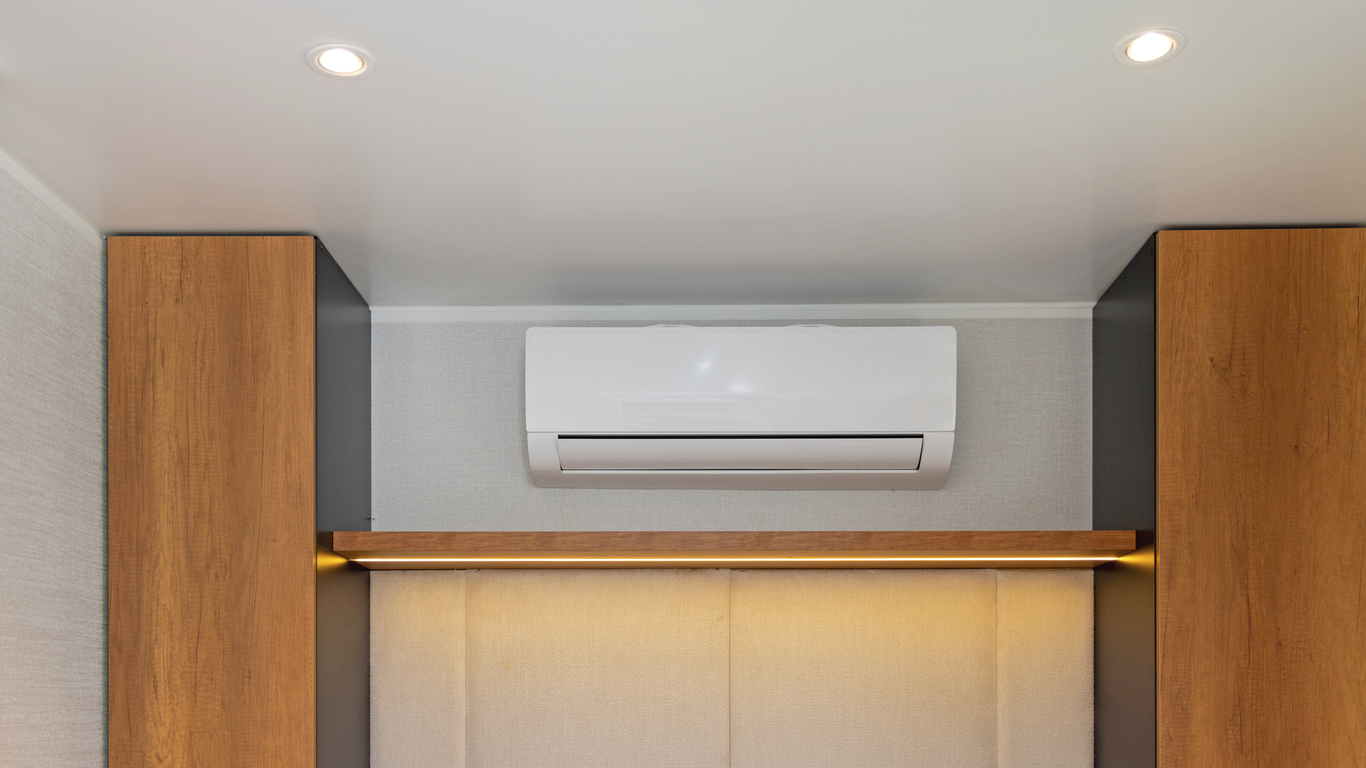
Most planning issues relate to the external condenser, not the indoor wall unit. External air conditioning unit planning permission may be needed where the condenser changes the appearance of the building, sits in a sensitive location or creates potential noise issues.

For air source heat pumps, Planning Portal guidance explains that certain domestic installations may be permitted development if all limits and conditions are met. These include rules around unit size, roof placement, listed buildings, conservation areas, appearance and amenity. The guidance also states that the system must not be used solely for cooling purposes.

Key Condenser Planning Checks

  • Is the external unit visible from the street or a public area?
  • Is the property listed, in a conservation area or subject to planning restrictions?
  • Will the unit be fixed to a wall, balcony, roof, side return, rear elevation or outbuilding?
  • Is the unit close to neighbouring bedrooms, windows, gardens or terraces?
  • Is the unit small and domestic, or part of a larger multi-unit system?
  • Does the system heat and cool, or is it only used for cooling?
  • Could the council ask for an air conditioning noise assessment?

If your installation needs drawings for a council submission, AA Drafting can prepare planning permission drawings that show the proposed unit clearly in context.

Related Services

Architectural planning services

Planning Permission Services PLANNING Planning Permission Services for London Homeowners At AA Drafting Solutions, we provide expert guidance on planning permission for residential and commercial projects across London. Our team offers architectural planning services for a wide range of developments,

Read More »

Air Conditioning Council Requirements: What Councils Usually Check

Air conditioning council requirements vary between local authorities, but most planning officers will focus on the same practical concerns. The council needs to understand whether the proposed installation is acceptable in planning terms and whether it could affect neighbours, the streetscene or the character of the building.

Checklist before installing air conditioning

  • Property type: Check whether the property is a house, flat, maisonette, commercial unit, mixed-use building or HMO.
  • Planning constraints: Check whether the building is listed, in a conservation area or affected by an Article 4 Direction or planning condition.
  • External appearance: Consider whether the condenser will be visible from the street, neighbouring properties or shared areas.
  • Noise impact: Check the manufacturer’s noise data and whether the unit is near bedrooms, living rooms or gardens.
  • Lease or freeholder consent: Flats and leasehold properties may need separate approval from a freeholder, landlord or managing agent.
  • System size and number of units: Larger or multiple units are more likely to need a formal air conditioning planning application.
  • Commercial use: Restaurants, shops, offices and other commercial premises may need additional consideration due to operating hours and plant noise.

If the council asks for scaled drawings, location plans or elevations, AA Drafting can support the application with accurate planning drawings for local council submission.

Air Conditioning Noise Assessment and Noise Regulations UK Considerations

Noise is one of the most common reasons councils look more closely at air conditioning installations. Even a small external condenser can become a planning concern if it is placed close to a neighbour’s window, bedroom, garden or balcony. An air conditioning noise assessment may be needed where the system is close to neighbouring properties, located in a dense urban area, installed on a flat roof, used for commercial premises or likely to operate during evenings and night-time hours. The council may ask for manufacturer noise data, distance measurements, acoustic mitigation details or a professional noise report.

Ways to reduce planning risk from noise

  • Position the condenser away from neighbouring windows and quiet outdoor areas.
  • Choose a low-noise external unit where possible.
  • Avoid fixing the unit to lightweight walls that may transmit vibration.
  • Use anti-vibration mounts where recommended by the installer.
  • Consider acoustic screening where appropriate.
  • Include clear technical information with the planning submission.

Air Conditioning Planning Permission London: What to Know

Air conditioning planning permission London requirements can be more sensitive because many properties are flats, leasehold homes, listed buildings, terraced houses, mixed-use buildings or located in conservation areas. London councils may also be more cautious where external condensers are visible from the street, fixed to prominent elevations or close to neighbouring homes.

There has also been discussion around how London should respond to overheating and air conditioning in future planning policy. Local reporting has covered potential changes to the new London Plan and the wider Heat Ready London discussion: New plan unveiled for making London heat ready.

For current projects, the practical advice remains the same: check the property, check the council area and check the external impact before installation. AA Drafting Solutions works across London boroughs and can help identify whether your proposal is likely to need council approval for air conditioning. You can also review local planning support through our London council planning permission pages.

What Drawings Are Needed for an Air Conditioning Planning Application?

If planning permission is needed, the council will usually expect clear drawings and supporting information that explain exactly what is being installed and where. A strong submission helps reduce confusion and makes it easier for the planning officer to assess the proposal.

Typical Documents May Include:

  • Location plan showing the property within its wider setting.
  • Site plan or block plan showing where the external unit will be placed.
  • Existing and proposed elevations showing the condenser position.
  • Photographs of the proposed installation area.
  • Manufacturer specifications for the air conditioning unit or condenser.
  • Noise information or an air conditioning noise assessment where required.
  • Planning statement explaining why the location is suitable.
  • Heritage or conservation information where the property is listed or in a conservation area.

AA Drafting Solutions can prepare the architectural drawings needed to support an air conditioning planning application, including scaled plans and elevations. If the project also involves wider alterations, our Building Regulation drawings service can help with the next stage of technical compliance.

How to Apply for Planning Permission for Air Conditioning

The planning process is usually more straightforward when the proposal is clear, modest and well documented. However, delays can happen if the application is submitted without accurate drawings, noise information or confirmation of local constraints.

  1. Check the property status: Confirm whether the building is a house, flat, listed building, leasehold property, commercial premises or conservation area property.
  2. Confirm the system type: Ask your installer whether the system heats and cools or is used solely for cooling.
  3. Choose the least sensitive location: Avoid prominent elevations, roof edges and areas close to neighbouring windows where possible.
  4. Gather technical information: Request unit dimensions, condenser specifications and noise data from the installer.
  5. Prepare planning drawings: Create clear location plans, elevations and site plans showing the proposed installation.
  6. Submit the application: Apply to the local planning authority with the required drawings, forms and supporting documents.
  7. Respond to council queries: Provide additional information if the planning officer asks about noise, appearance or siting.

If you need an air conditioning planning consultant or drafting support before speaking to the council, speak to AA Drafting Solutions for practical guidance on your next step.

What If Air Conditioning Has Already Been Installed?

If an external unit has already been installed and the council says permission should have been obtained, you may need retrospective planning permission for air conditioning. This is a formal application submitted after the work has taken place.


Retrospective approval is not automatic. The council will still assess the installation as if it had been proposed before installation. If the unit is visible, noisy, poorly located or harmful to a listed building or conservation area, the council may ask for changes, relocation, screening or removal.


If you have received a council letter, neighbour complaint or enforcement query, it is important to respond carefully. AA Drafting can help prepare retrospective drawings and supporting information so the council can assess the installation properly.

Common Mistakes to Avoid

  • Assuming all domestic air conditioning is automatically permitted: Property type, unit type and location still matter.
  • Ignoring flats and leasehold restrictions: You may need freeholder or managing agent permission as well as planning approval.
  • Installing a visible condenser on a front or side elevation: This can raise appearance concerns, especially in conservation areas.
  • Overlooking noise: Noise objections can delay or weaken an application.
  • Not checking listed building status: Listed buildings often need more detailed consent before external equipment is added.
  • Relying only on installer advice: Air conditioning installer planning permission advice can be useful, but planning requirements should still be checked against the local authority position.
  • Submitting weak drawings: Unclear plans can lead to validation issues, requests for more information or refusal risk.
  • Before You Begin

    Air conditioning planning permission depends on the property, the system and the external impact. The most common mistake is assuming that a small AC unit can always be installed without checking council requirements. This can create problems if the building is a flat, listed, leasehold, in a conservation area, used commercially or close to neighbouring homes.

    Before installing a fixed external unit, check the planning position, confirm the condenser location and gather the technical details from your installer. If council approval for air conditioning is needed, accurate drawings and clear supporting information can make the application easier to assess.

    To check your next step, speak to AA Drafting Solutions about planning drawings and application support for your air conditioning installation.