
Outbuilding Design and Planning Services UK
Create Functional Garden Spaces with Expert Outbuilding Planning
Outbuildings are a smart and versatile way to extend your living space without altering the main structure of your home. At AA Drafting, we provide professional outbuilding design and planning services across London, helping homeowners and developers create functional spaces such as garden offices, garages, studios, garden sheds and storage units.
Whether you’re looking to build a garden room for remote working or convert a garage into usable living space, our experienced team delivers detailed architectural drawings. We also provide full planning application support to help ensure your project is approved quickly and efficiently. Our expertise covers the complete outbuilding planning process UK to guide your project from concept to completion.
Types of Outbuildings We Design
We design a wide range of outbuildings tailored to your property and lifestyle needs:
Garage Extensions & Conversions
Transform unused garages into functional living spaces such as bedrooms, offices, or rental spaces. We handle planning drawings and ensure compliance with building regulations, with expertise in garage extension planning across London.
Garden Rooms & Home Offices
Garden offices can provide a quiet and productive environment for remote work, and our designs focus on insulation, lighting and year-round usability. We also integrate nearby garden sheds where extra storage is required.
Garden Sheds & Storage Buildings
From simple storage units to custom-built sheds, we design practical solutions that maximise space while complying with local planning rules.
Detached Studios & Annexes
Perfect for guest accommodation or independent living spaces, annexes require careful planning. We ensure your design meets all regulatory and structural requirements and helps you navigate the garden building approval London process efficiently.
Planning Permission for Outbuildings
Planning permission for outbuildings depends on several factors, including size, height and location.
In many cases, outbuildings fall under permitted development rights, meaning formal planning permission may not be required. However, restrictions apply, such as:
- Maximum height limits
- Distance from property boundaries
- Usage of the building (e.g., living accommodation)
Our team assesses your project and determines whether permitted development applies or if a full planning application is required. We manage the entire process, ensuring compliance with local council policies across London and guiding you through every step of the outbuilding planning process UK, including sheds and smaller garden structures.
Building Regulations for Outbuildings
Even if planning permission isn’t required, building regulations for outbuildings still apply to ensure safety and compliance. At AA Drafting Solutions, we make sure your outbuilding meets all essential standards, including structural stability, thermal insulation, ventilation, lighting and electrical and fire safety requirements.
Our team prepares detailed building regulation drawings to streamline approval and provide clear guidance for construction. This ensures your outbuilding project is fully compliant, safe and ready to be built without delays, giving you peace of mind from design to completion.
Our Outbuilding Design & Planning Process
At AA Drafting Solutions, we offer a comprehensive, end-to-end service to make your outbuilding project smooth, compliant and stress-free. From the first consultation to final approval, we guide you at every step, ensuring your vision is transformed into a functional and beautifully designed space.
Initial Consultation: We begin by discussing your ideas, lifestyle needs, and project goals. This helps us understand exactly what you want from your outbuilding, whether it’s a home office, garage conversion, studio, or garden annex.
Site Survey: Our team visits your property to assess the available space, topography and existing structures. This allows us to identify any challenges and provide practical solutions before design begins.
Concept Design: Based on your requirements and the site survey, we create layout options tailored to your needs. These concepts consider functionality, aesthetics and compliance with local planning and building regulations.

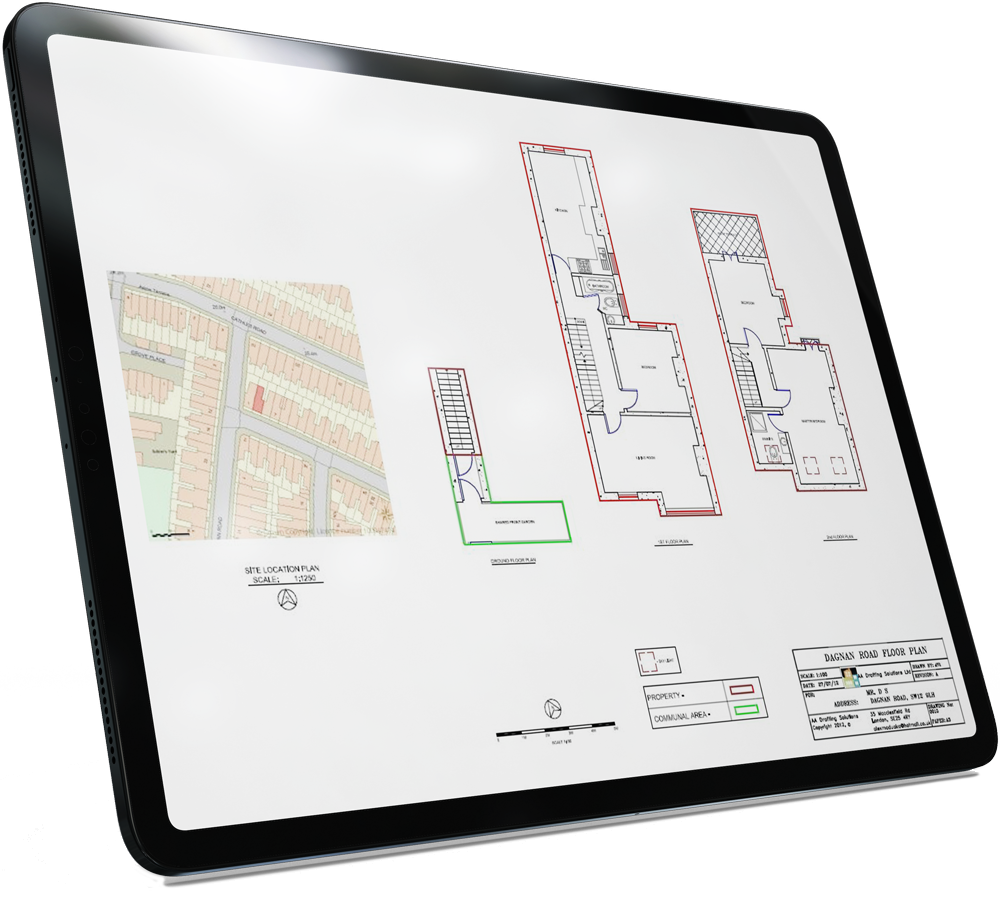

Planning Drawings: We prepare detailed architectural drawings that clearly show dimensions, layouts, and elevations. These plans form the foundation for council submissions and ensure every aspect of your project is accurately represented.
Application Submission: Whether your outbuilding requires permitted development approval or full planning permission, we handle the entire submission process. Our experience with London councils ensures that applications are correctly completed, reducing the risk of delays or refusals.
Approval & Next Steps: Once your application is approved, we continue to support you with any further requirements and provide guidance to prepare your project for construction. Our goal is to ensure your outbuilding is fully compliant, safe and ready to be built, giving you peace of mind throughout the process.
SOLUTIONS
Why Choose AA Drafting Solutions?
Choosing AA Drafting Solutions means partnering with a team experienced in outbuilding and property extension planning across London. We combine in-depth knowledge of local planning regulations with strong relationships with council authorities to ensure your project runs smoothly from start to finish.
Our services include fast, accurate planning drawings and submissions, cost-effective solutions tailored to your budget, and full support from initial concept to council approval. By guiding you through every step, we make the process straightforward and efficient, helping your outbuilding project get approved with minimal delays.
Start Your Outbuilding Project Today
Ready to create additional space with a professionally designed outbuilding? AA Drafting Solutions offers expert architectural services, including planning drawings, building regulation support and full application management.
Contact our team today to discuss your project and get started with your outbuilding design.
Contact Us
For more information or to request a lease plan, please don’t hesitate to contact us. You can reach us via phone or email, or by filling out our contact form. We look forward to helping you with your lease plan needs.













Contact
Office Address
3-7 Sunnyhill Rd
Streatham Wells
Lambeth
London SW16 2UG
Opening Hours
Fri — 9am – 5pm
Sat — 9am – 2pm
Sun — Closed