
Planning Permission Drawings in Lambeth
Lambeth Council
Council-Ready Planning Drawings for Lambeth Projects
Need planning permission drawings in Lambeth? AA Drafting Solutions prepares clear, accurate and council-ready drawings for homeowners, landlords, developers and commercial property owners across the borough.
Based in Streatham, within the London Borough of Lambeth, our experienced Architectural Design Technicians provide professional planning drawing services for extensions, conversions, HMOs, new builds, change of use applications and retrospective planning applications.
We focus on producing well-prepared drawings that support a smoother planning process, helping your project move from early idea to local authority submission with confidence.

Professional Planning Drawing Services in Lambeth
Planning applications rely on accurate drawings that clearly show the existing property, the proposed development and how the project relates to the surrounding site. At AA Drafting Solutions, we prepare planning permission drawings for submission to Lambeth Council and other local planning authorities. Our drawings are designed to be clear, detailed and suitable for review by planning officers.
We can also support your planning application after the drawings are complete, helping with preparation, submission and communication with the council where required. Need more than planning drawings? Explore our full range of Architectural Services in Lambet.
What Our Planning Drawings Include
Your planning drawing package will depend on the type and complexity of the project. In most cases, it includes:
- Existing floor plans
- Proposed floor plans
- Existing and proposed elevations
- Site location plan
- Block plan
- Roof plans, where required
- Section drawings, where required
- Design notes or supporting information, where required
- PDF planning submission pack
- CAD files available on request
Our aim is to provide a complete, well-presented drawing package that gives your planning application the best possible foundation.
Extension Planning Drawings in Lambeth
- Single-storey rear extensions
- Double-storey extensions
- Side return extensions
- Wrap-around extensions
- Loft conversions
- Front porch extensions
- Internal layout changes linked to extension works

Flat Conversion and HMO Planning Drawings
- House-to-flat conversions
- Multi-unit residential layouts
- HMO conversions
- Room layout plans
- Shared facility layouts
- Access and circulation plans
- Supporting drawings for landlords and developers
New Build Planning Drawings
- Site feasibility drawings
- Proposed floor plans
- Elevation drawings
- Section drawings
- Site layout plans
- Massing and layout concepts
- Supporting drawings for residential or small commercial development

Change of Use Planning Drawings
If you are changing how a property is used, you may need planning permission before works can begin.
We prepare change of use planning drawings for residential, commercial and mixed-use properties across Lambeth. This may include converting commercial space into residential use, changing a property into flats, or adapting an existing building for a new purpose.
Our drawings clearly show the existing and proposed layouts, helping demonstrate how the change of use would work in practice.
Retrospective Planning Drawings
Planning Application Support in Lambeth
Alongside preparing the drawings, we can support your planning application by helping to organise the information needed for submission. This includes reviewing the project requirements, preparing the planning drawing package, assisting with application documents and submitting the application where required.
We can also liaise with the council during the application process, amend drawings where changes are requested and advise on the next steps once a decision has been made.
This creates a more straightforward route through the planning process, with professional support from start to finish.
Our Planning Drawing Process
Initial consultation and project review
Site survey and measurements
Draft planning drawings
Review and revisions
Final council-ready drawings
Planning application support
| Stage | Typical Timescale |
|---|---|
| Initial consultation and project review | 24–48 hours |
| Site survey and measurements | 3–5 working days (subject to access) |
| Draft drawings | 5–7 working days after survey |
| Revisions and final drawings | 2–4 working days |
| Planning application support | Ongoing as required |
Note: We will confirm the expected timescale once we understand the scope and complexity of your project.
Why Choose AA Drafting Solutions for Planning Drawings in Lambeth?
Clients choose us because we offer:
- Experienced Architectural Design Technicians
- A London-based team operating from Streatham, Lambeth
- A 95% planning success rate
- Accurate, council-ready planning drawings
- Planning application support from start to finish
- Experience with extensions, flat conversions, HMOs and new builds
- Building regulation drawing support after planning approval
- Coordination with trusted technical specialists where required
- Free, no-obligation quotes
- Practical advice focused on approval, compliance and buildability



Example Planning Drawings
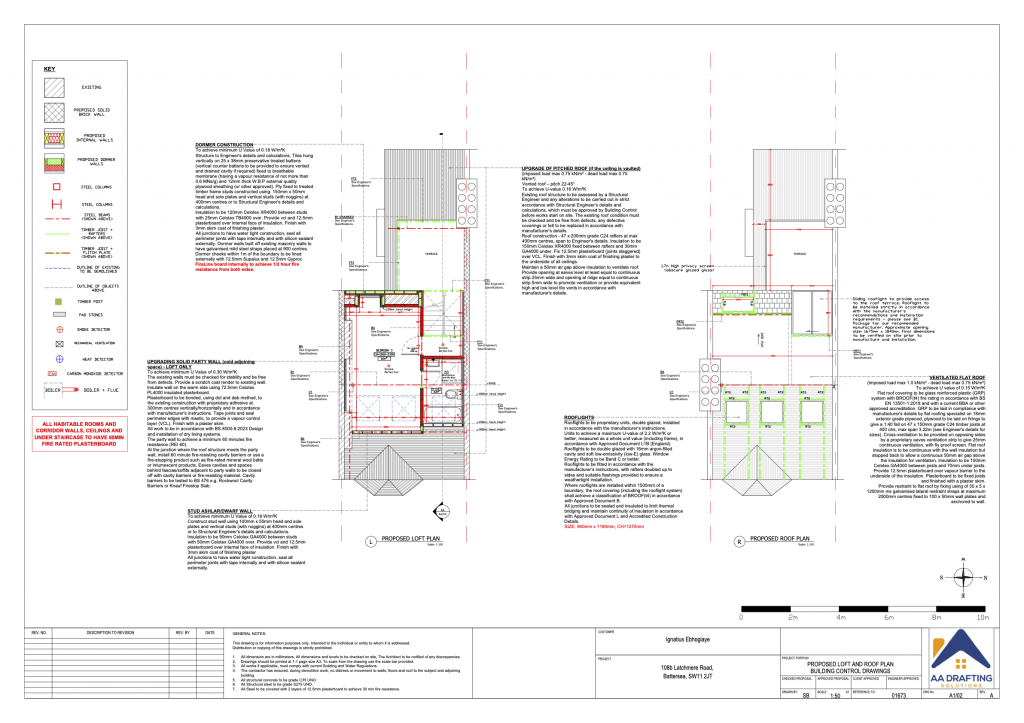
We provide clear and precise architectural drawings to support planning applications for extensions, conversions, HMOs, new builds and change of use projects.
Our drawings are prepared to help planning officers, building professionals and clients understand the proposed works clearly. Whether your project is a small home extension or a larger property conversion, we focus on accuracy, presentation and compliance from the start.








FAQs
Request Planning Drawings or Upload Your Plans
Ready to start your Lambeth planning application?
Send us your project details, upload any existing plans or sketches, or contact the team for advice on the drawings you need. We will review your project and provide clear next steps with a free, no-obligation quote.
Contact
Office Address
3-7 Sunnyhill Rd
Streatham Wells
Lambeth
London SW16 2UG
Opening Hours
Fri — 9am – 5pm
Sat — 9am – 2pm
Sun — Closed