
Building Regulation Drawings in London
REGULATIONS
Prepare your extension, loft conversion, garage conversion or new build for construction with accurate building regulation drawings from AA Drafting Solutions. We produce detailed technical plans and specifications to demonstrate how the proposed work will meet the applicable Building Regulations and support a building control application.
Based in South London, our Architectural Design Technicians work with homeowners, landlords and developers across London and the surrounding areas. We develop your approved design into a clear technical drawing package for review by your local authority building control team or a registered building control approver.
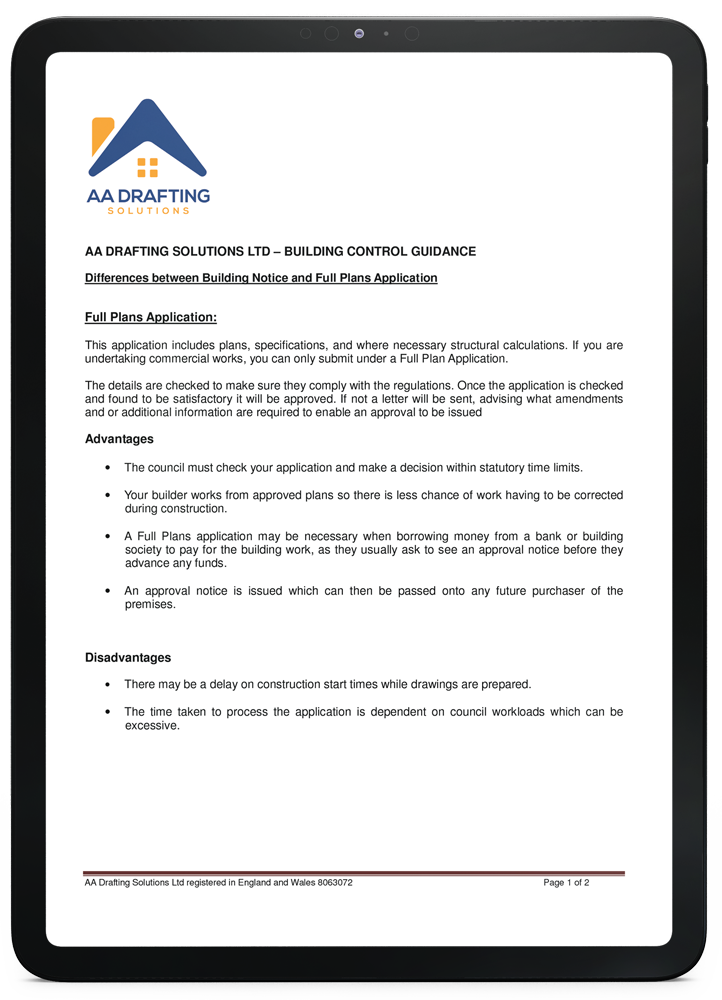
Building Regulations Plans for Extensions and Conversions
Building Regulations address the construction, safety, accessibility and energy performance of building work. They are separate from planning permission, which generally considers how a development affects the property and surrounding area.
Our building regulations drawing service is suitable for projects including:
- Single and double-storey extensions
- Loft and garage conversions
- Internal alterations involving structural work
- House and flat conversions
- HMO conversions
- New build projects
If you are still at the design or planning stage, AA Drafting can also prepare planning drawings for an extension and help you move from the initial proposal to the technical design stage.
What Our Building Regulation Drawings Include
Each drawing package is tailored to the property, project and building control route. Depending on the work involved, it may include:

- Proposed floor plans, elevations and cross-sections


- Foundation, wall, floor and roof construction details
- Insulation specifications and thermal performance information
- Fire safety measures, escape provisions and fire-resistant construction
- Ventilation and moisture-control details
- Drainage layouts and relevant sanitary provisions
- Stair, guarding and accessibility details where applicable
- Notes and specifications identifying proposed materials and construction methods
We align the technical drawings with the approved or agreed design so builders and building control professionals can understand how the work is intended to be constructed. The exact information required will depend on the scope and complexity of your project.
Structural Calculations and Technical Coordination
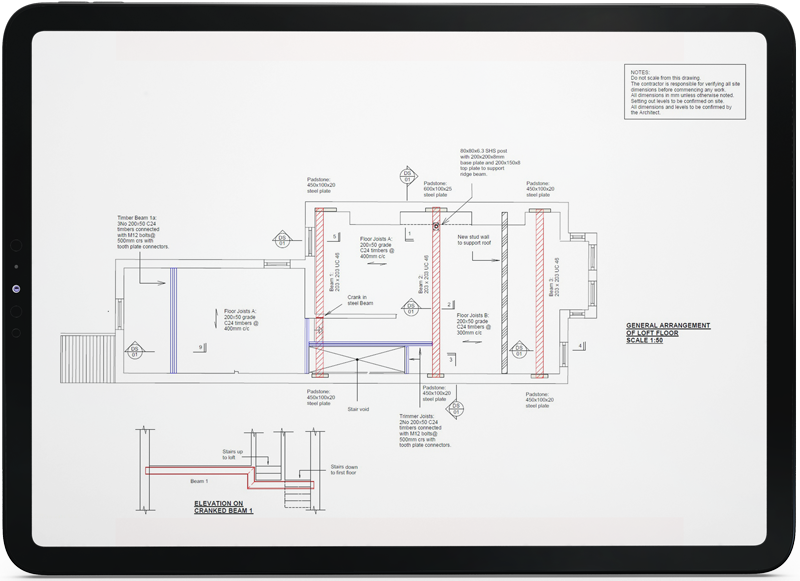
Projects involving new openings, steel beams, altered load-bearing walls, foundations or other structural work may also require structural calculations. These calculations are normally prepared by a structural engineer and submitted alongside the relevant architectural and structural drawings.
Where required, we can coordinate with a structural engineering company so the calculations and technical details are reflected consistently within the drawing package. This helps reduce discrepancies between the architectural plans, structural design and proposed construction.
Building Regulation Example Drawings

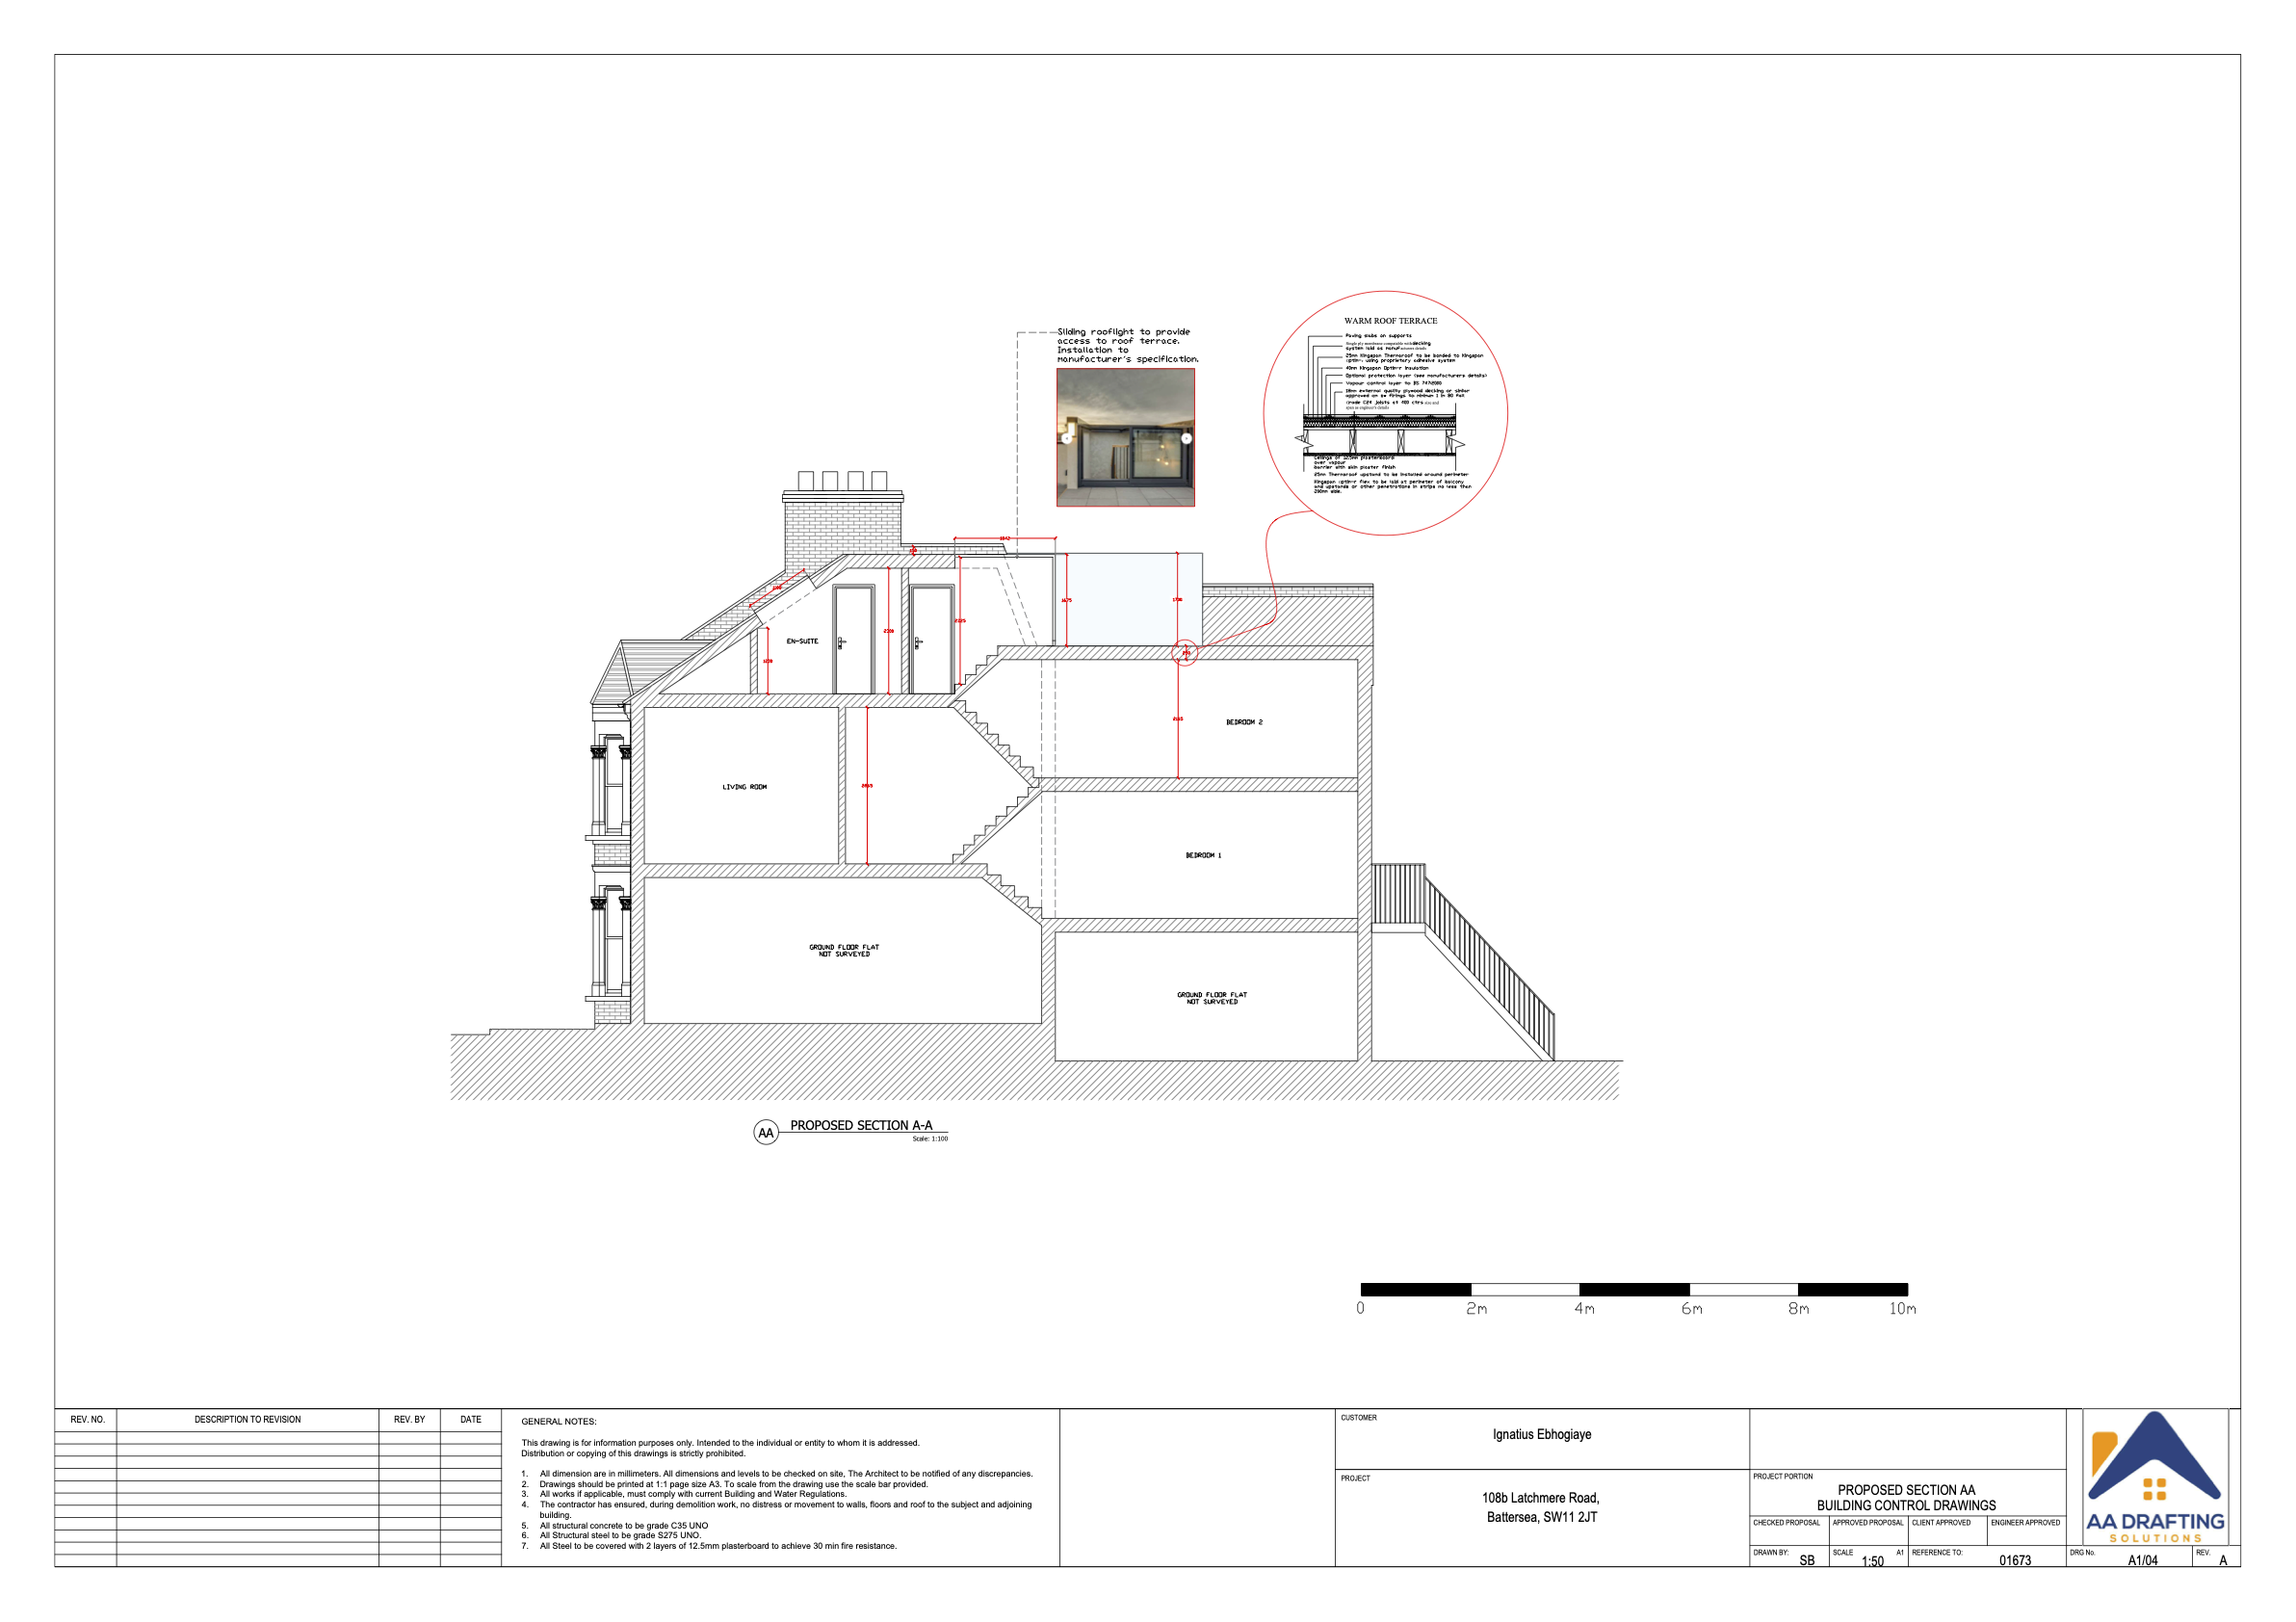
View examples of building regulation drawings prepared for residential extensions, loft conversions and property alterations. The examples show the level of technical detail that may be included, such as plans, sections, construction specifications, insulation, fire safety and structural information.
Example drawings are provided for general guidance. Every project requires a drawing package based on its own design, property conditions and compliance requirements.
Our Building Regulation Drawings Process
Initial Project Review
Technical Drawing Preparation
Specialist Coordination
Building Control Review
Why Choose AA Drafting Solutions?
- Practical London experience: We prepare drawings for residential and commercial projects across London and understand the requirements commonly raised by London building control teams.
- Clear technical information: Our plans are produced to help building control professionals, structural engineers and contractors understand the proposed work.
- Joined-up project support: We can assist with architectural services, planning drawings and the later technical design stage.
- Drawings tailored to the project: Each package reflects the property, approved design and construction requirements rather than relying on a generic specification.
If you would like a general explanation before commissioning the service, see our guide to what building regulation drawings are and how they are used.
Get a Quote for Building Regulation Drawings
Whether you are moving an extension from planning approval towards construction or preparing technical plans for a loft conversion, property conversion or new build, AA Drafting Solutions can provide the detailed building regulation drawings your project needs.
Contact AA Drafting Solutions for a free quote and tell us about your property, proposed work and current project stage.








Contact
Office Address
3-7 Sunnyhill Rd
Streatham Wells
Lambeth
London SW16 2UG
Opening Hours
Fri — 9am – 5pm
Sat — 9am – 2pm
Sun — Closed